For Sale
For Sale
€2,645,000
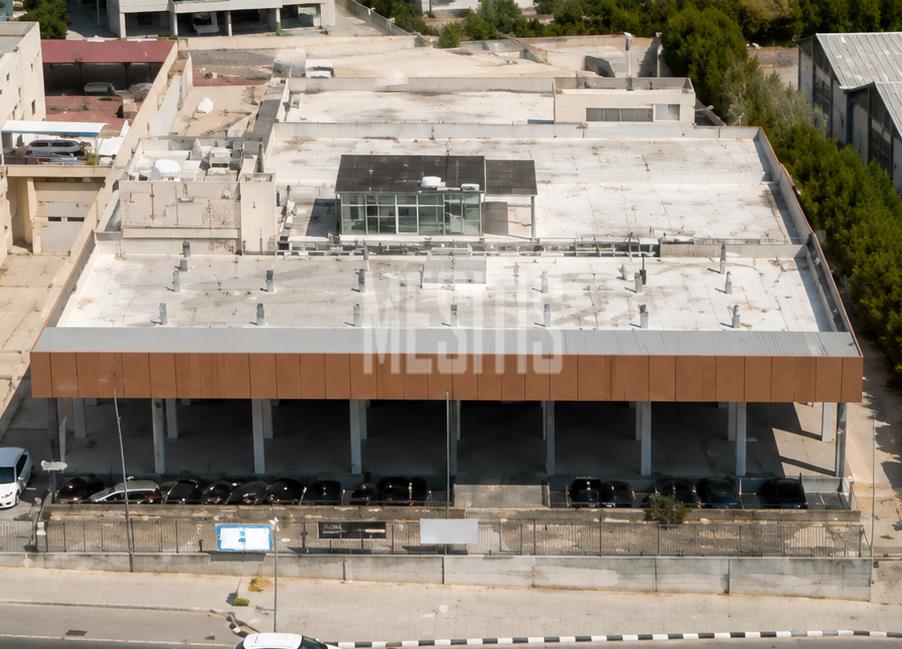
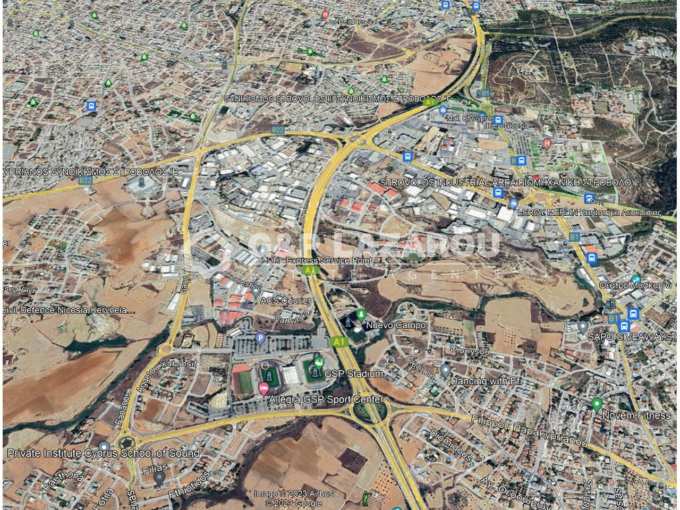
The property is situated in a prime area of Strovolos and comprises a 50% undivided share of the plot, corresponding to a net land area of 2,830m². A distribution agreement is in place, under which the property occupies the southern portion of the plot.
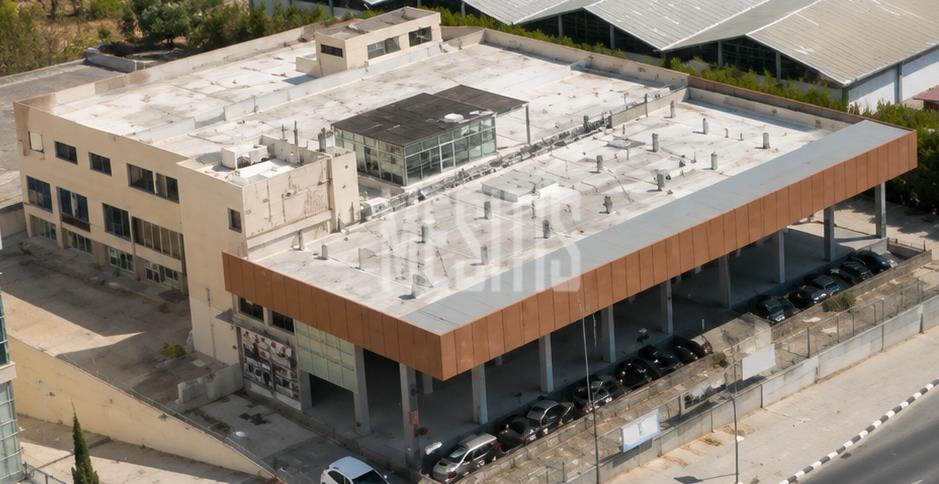
The commercial building is developed over three levels, comprising a 2,292m² basement, 1,010m² ground floor, and 945m² mezzanine, all interconnected by internal staircases and an elevator.
Externally, the property offers approximately 26 uncovered parking spaces, providing convenient parking for both staff and visitors.
The asset falls within Planning Zones Εβ3 and Κα5, with a maximum building density of 160% and 100%, 50% site coverage, development potential of up to 6 and 3 storeys, respectively, and maximum permitted building heights of 24.00m and 13.50m. Energy Class: G
Owning a home is a keystone of wealth… both financial affluence and emotional security.

Spiti Sti Stigmi